Moving into a new rental often means re‑imagining how your existing furniture fits into an unfamiliar floor plan. This guide shows a practical, step‑by‑step approach to transplant familiar spatial relationships into a new space. By anchoring the layout with your largest piece first, then experimenting with rugs and distance cues, you can create a sense of continuity without making permanent changes. The advice below is grounded in common practice, but the psychological benefits of replicating circulation patterns are not scientifically proven—use them as experimental ideas to test comfort levels.
Anchor the room with the largest furniture piece
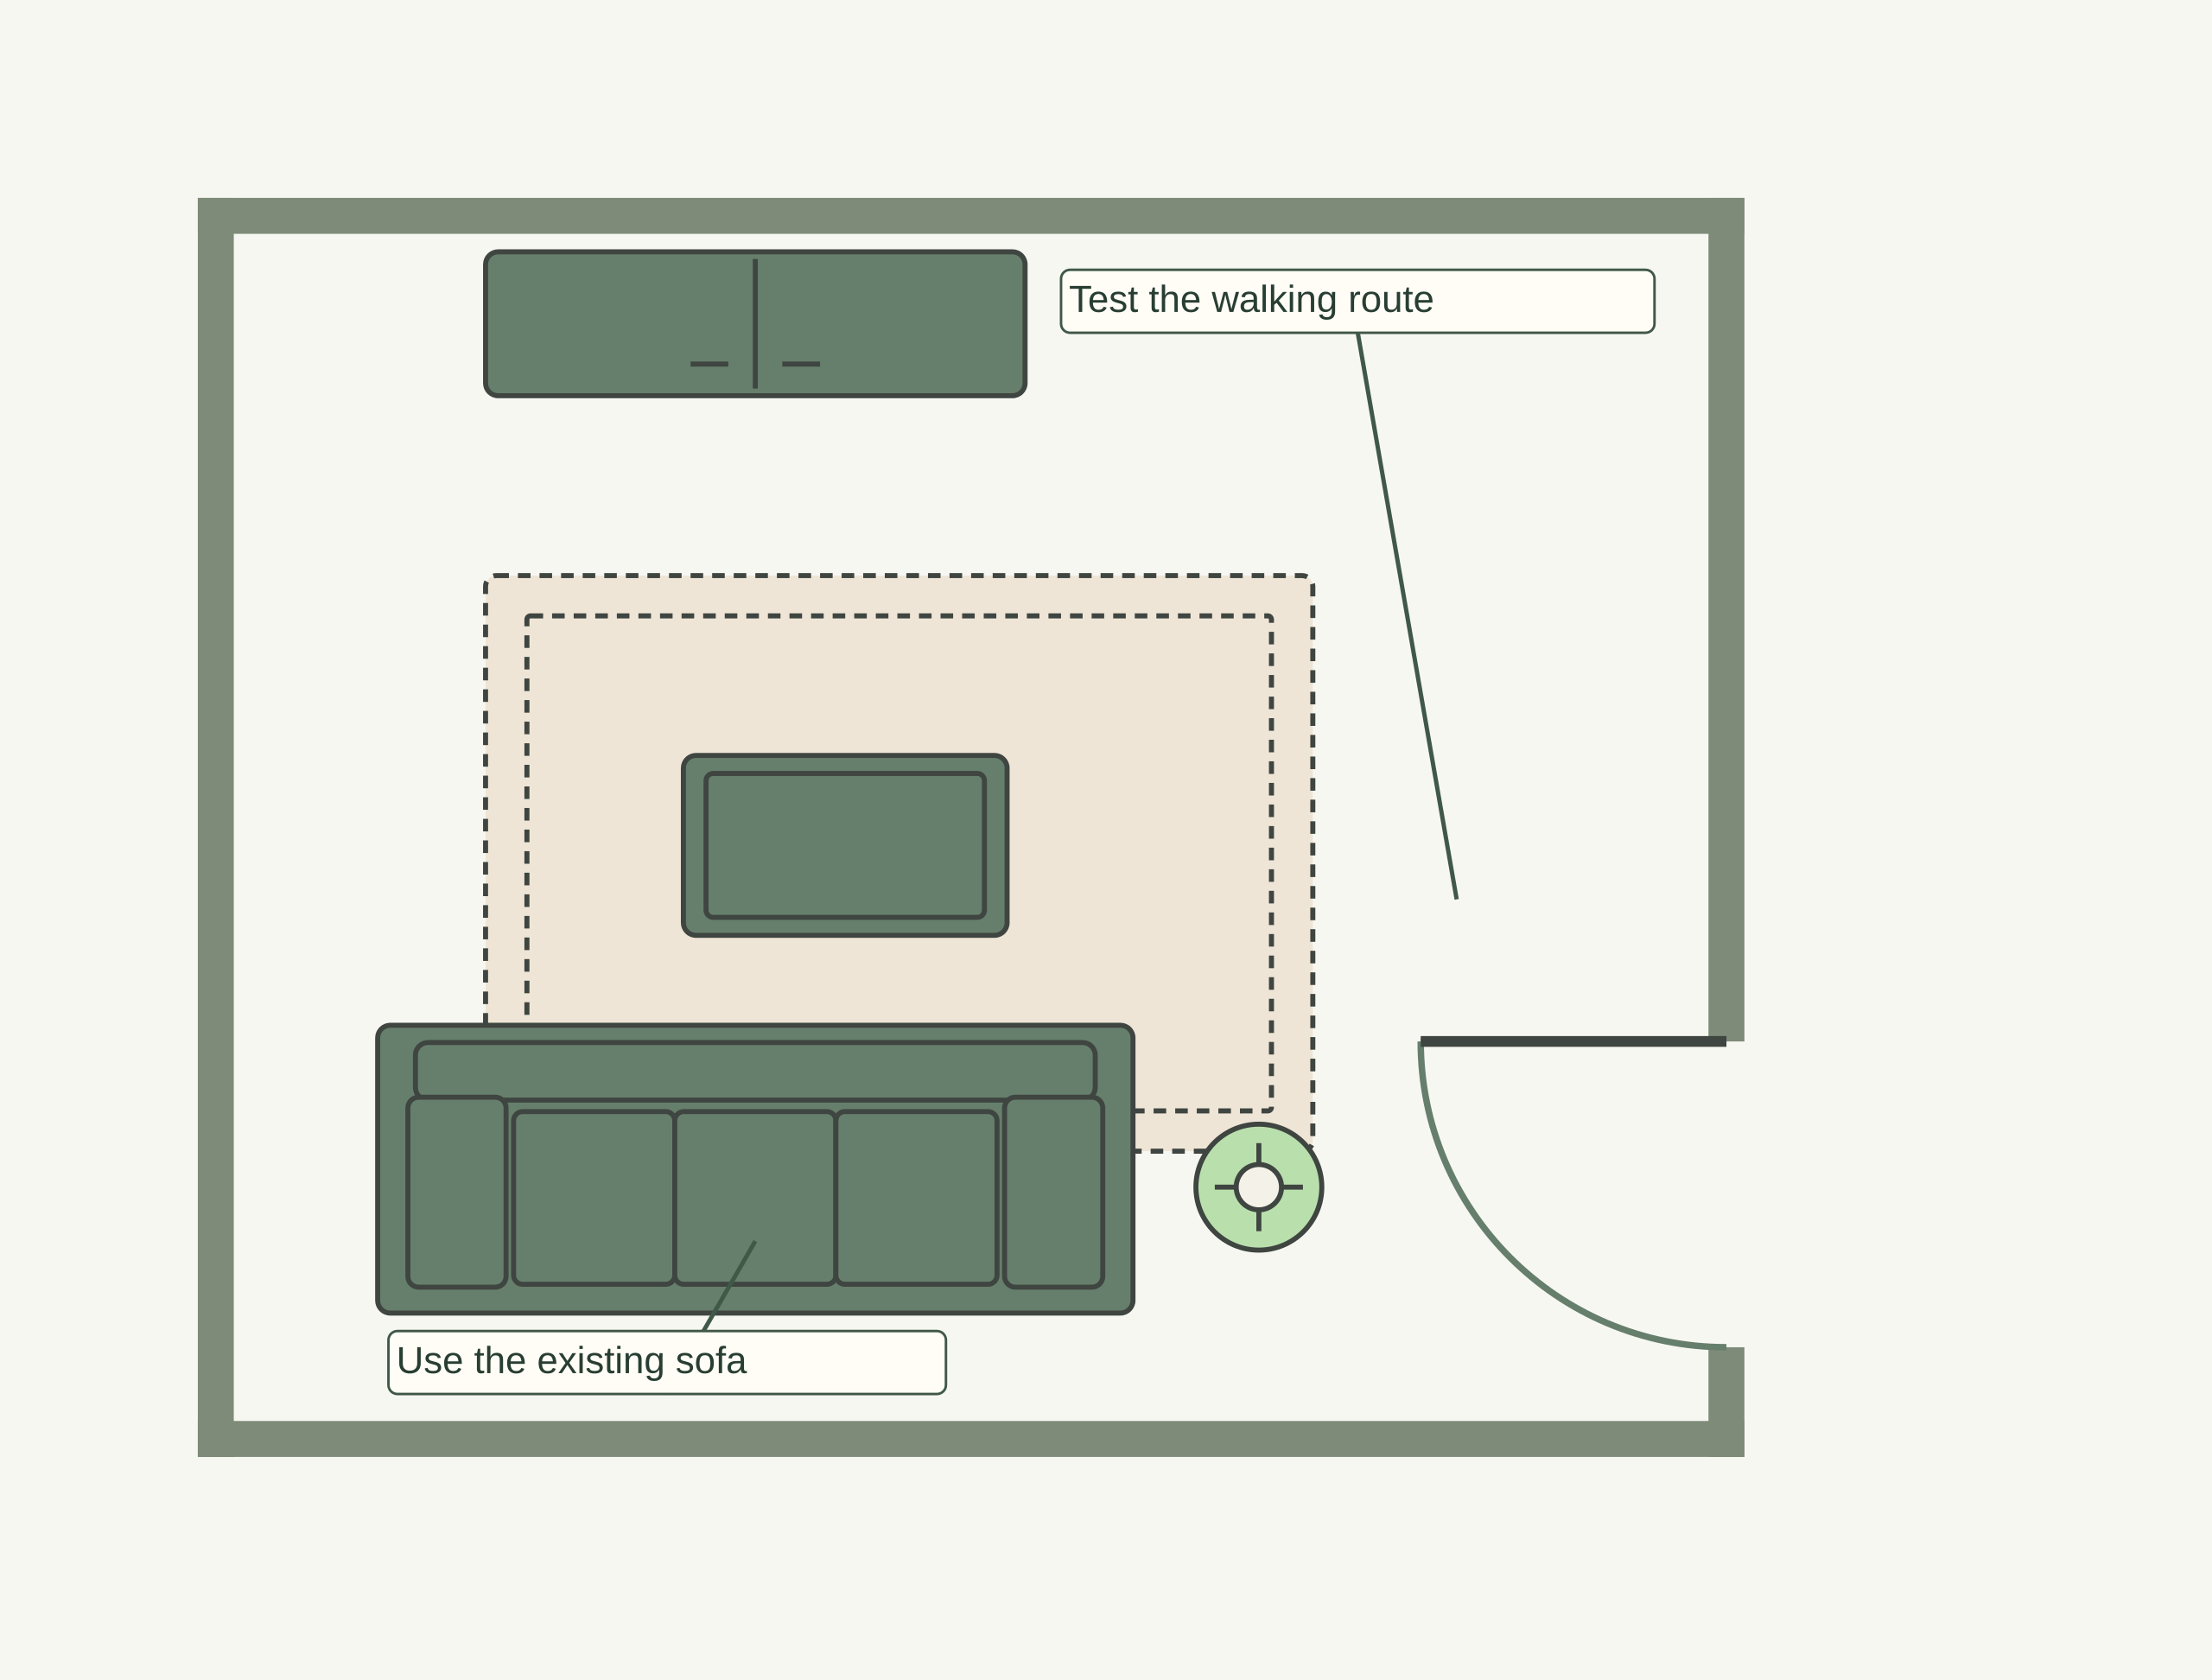
Begin layout planning by positioning the largest item—such as a sofa or bed—before arranging smaller pieces. This anchor establishes a stable spatial reference for the rest of the room and helps you gauge how other furniture will fit around it.
Key considerations
- Avoid blocking permanent fixtures: Keep the anchor away from radiators, thermostats and electrical outlets. A sofa that sits too close to a heating vent can reduce airflow or create a fire hazard.
- Maintain clear egress: Verify that the anchor does not obstruct windows or fire exits required for emergency evacuation. Do not substitute a generic width for the requirements of the actual building; keep required openings and routes usable.
- Lease‑related limits: Some tenancy agreements restrict moving heavy items across flooring or require that the original floor finish remain unchanged. Check your lease for clauses about furniture placement and floor protection.
Practical examples
- Place a three‑seat sofa against the longest solid wall before adding coffee tables or side chairs. This creates a natural focal point and defines the main seating area.
- Position a bed headboard against the primary wall, then add nightstands or dressers on either side. The bed becomes a visual anchor that guides the arrangement of bedroom accessories.
These steps are common practice for renters who want a quick, reversible layout. They do not guarantee psychological comfort, but they provide a clear starting point for further experimentation with rugs and distance cues.
For the broader move-in decisions, use the guide to furnishing a rental.
Experimental strategies for mapping familiar zones
Below are three experimental techniques you can try to recreate familiar zones in your new rental.
Using rugs to define areas without walls
Area rugs can visually segment a room into functional zones, echoing the layout of a previous home. A rug placed under a seating cluster signals that area as a living space, while another rug beside a desk or dining table marks work or meal zones. The size of the rug should match the furniture arrangement; check the actual sofa, chairs and rug together rather than relying on a standard rug size.
Replicating circulation distances from previous homes
When moving to a new rental, try to keep walking distances between key points similar to those in your former residence. Measure the space from the main seating area to the television or from a bed to the bedroom door in your old home, then replicate that spacing if the new floor plan allows. This can help maintain a familiar sense of flow.
Test lighting placements that mimic the previous home's ambient layers
Floor lamps, table lamps, and overhead fixtures can be positioned to recreate the lighting hierarchy you were used to. For instance, placing a floor lamp in a corner near a sofa can replicate the ambient glow of a living room you previously enjoyed.
For movable lighting, see lighting without electrical work. Choose furniture worth taking to the next home before buying a piece that only fits this layout.
Safety and compliance considerations for renters
Start with the building’s required exits, heaters, ventilation openings and furniture instructions. Do not copy an old arrangement if it blocks an opening or makes an appliance inaccessible. Check with the building manager before changing fixed elements; movable furniture still needs to be stable and installed as instructed.
Practical steps include:
- Checking the fire code for clearance requirements near exits, radiators and vents.
- Reviewing your lease or tenancy agreement for clauses on wall modifications or floor protection.
- Keeping a clear path to all smoke alarms and CO detectors, even when rearranging large items.
Key takeaways
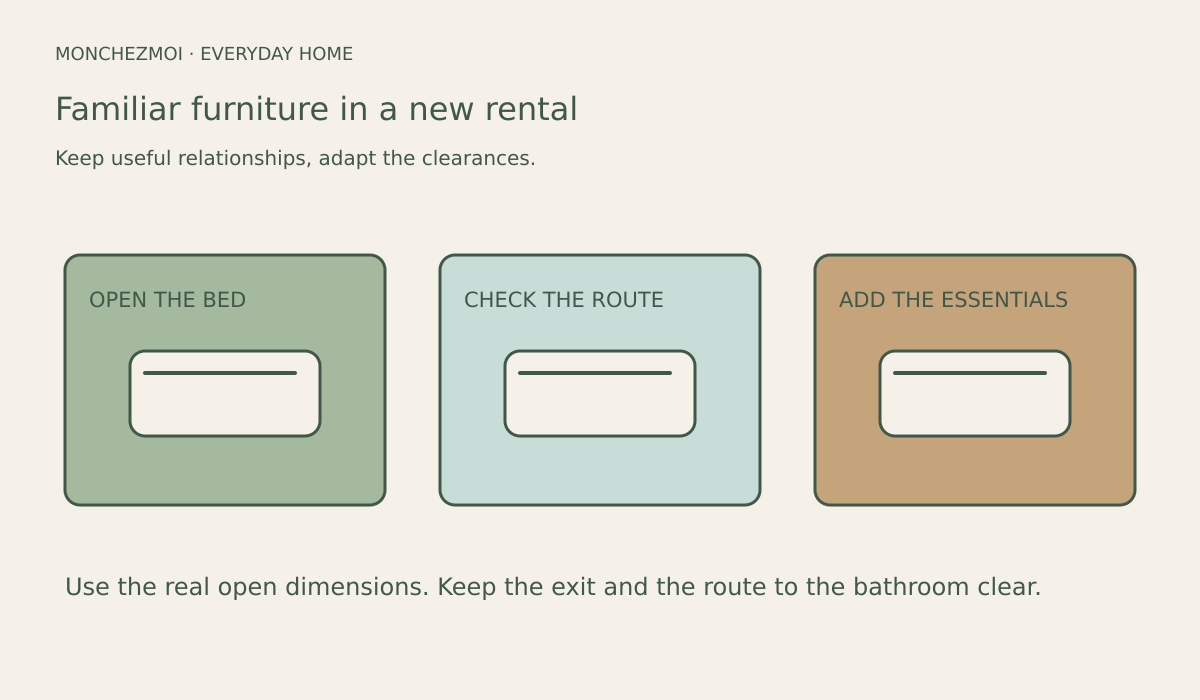
- Begin by anchoring the room with your largest portable piece—usually a sofa or bed—to create a stable reference point for the rest of the layout. This approach is supported by design practice and helps maintain familiar circulation patterns without permanent changes.
- Use rugs or other movable elements to define functional zones, but treat these as experimental ideas; they are not proven to guarantee psychological comfort.
- Always verify that furniture placement does not obstruct fire exits, radiators, thermostats, or electrical outlets. Check local fire codes and your lease for any restrictions on moving heavy items across the floor.
- Keep clear access to smoke alarms and carbon‑monoxide detectors, even when rearranging large pieces.
- Review municipal bylaws for window covering or exterior appearance rules before making any changes that could affect the building’s façade.