In compact Canadian homes, square footage is at a premium. This guide provides a step-by-step method to measure the exact floor and shelf space consumed by possessions you rarely use, categorize them by their spatial impact versus actual usage, and apply practical decision thresholds — such as the 90/90 usage test and a space-cost ratio — to determine what stays in prime areas, what moves to secondary zones like under-bed bins or high shelves, and what leaves the home entirely. By quantifying the hidden spatial cost of low-utility items, you can reclaim functional living space without guesswork.
Why measure the spatial footprint of low-utility items
In compact Canadian homes, rarely used possessions quietly erode the functional area needed for daily living. A quantitative spatial audit reveals exactly how much prime floor and shelf space is allocated to items accessed once or twice a year, separating that physical cost from sentimental or financial value. For example, a single box of seasonal decorations can occupy 3 sq ft of a front-hall closet for eleven months, while unused fitness equipment may block a bedroom corner year‑round. Measuring creates a baseline that makes before‑and‑after comparisons possible after any decluttering effort.
Qualitative frameworks such as “does it spark joy” help with emotional decisions but do not quantify the spatial trade‑offs. A measured audit assigns each category a concrete footprint in square feet or cubic metres, enabling direct comparison between, say, camping gear and old paperwork. This distinction matters because kitchen and entryway space is typically more constrained than a basement storage room; applying a single threshold across all zones leads to misallocated space.
Warnings: do not confuse spatial footprint with market value or replacement cost. Avoid applying a single threshold to all rooms; kitchen and entryway space is typically more constrained.
Measure the space your low-utility items actually occupy
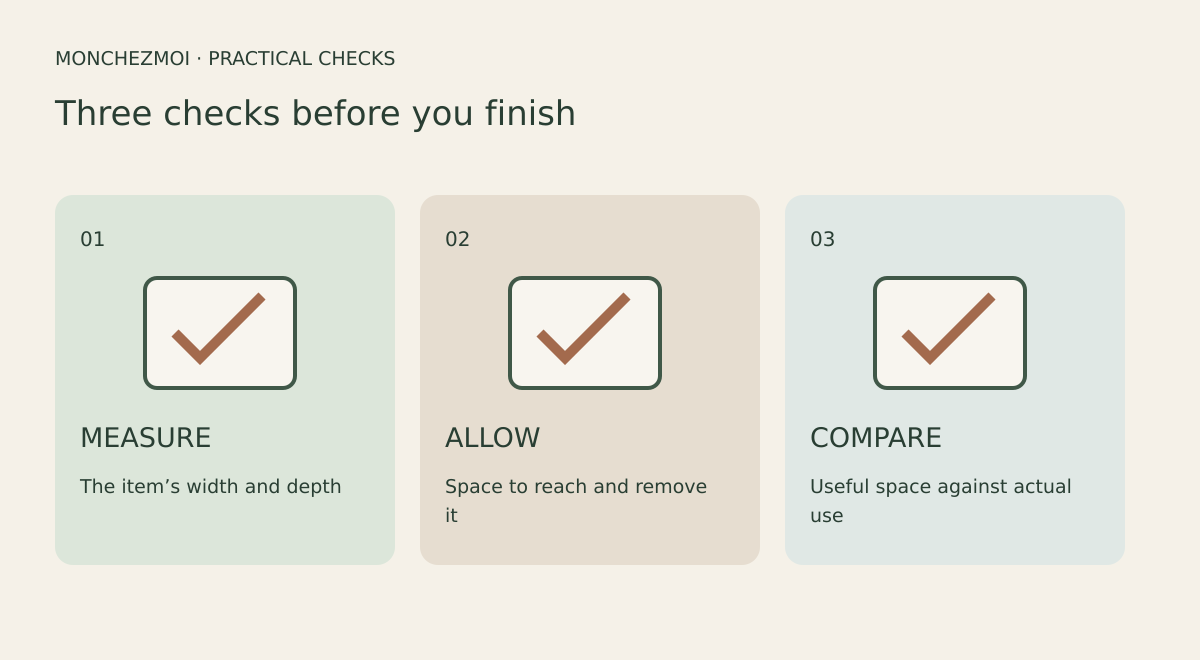
This section introduces three practical measurement methods — floor-area for items on the ground, shelf-volume for cabinet and closet contents, and a divide-and-sum approach for irregular nooks — so you can capture the true spatial footprint of rarely used belongings in any Canadian home layout.
Floor-area method for items on the ground
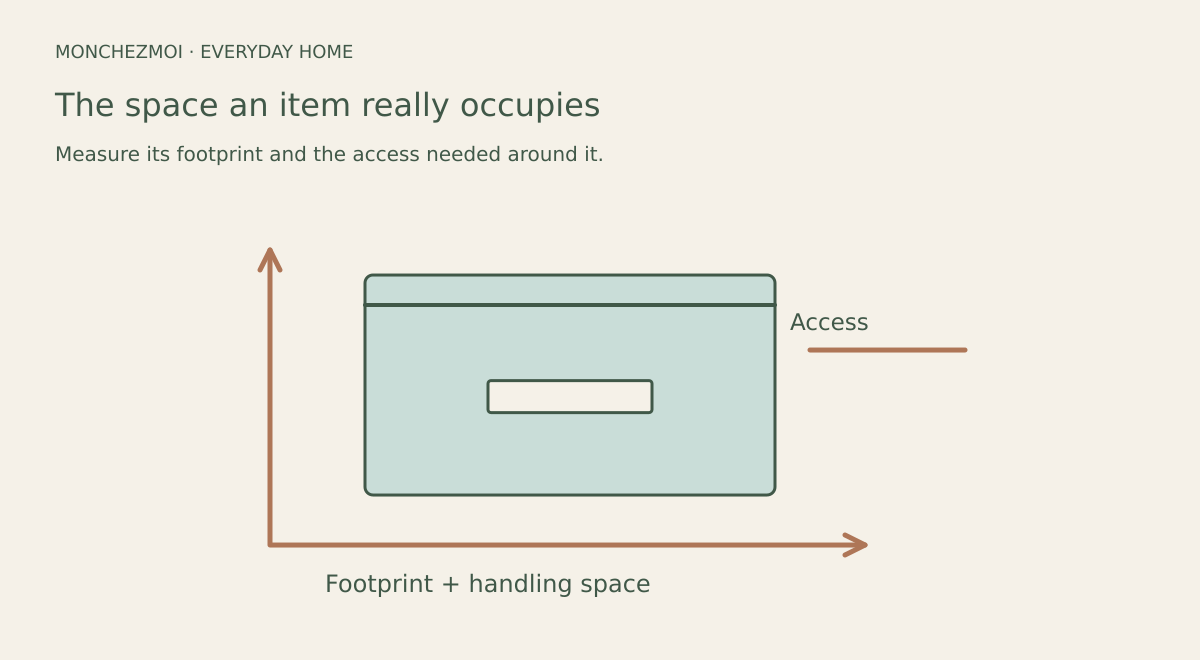
Use a tape measure or laser measure to record width × depth for each item sitting on the floor. Log the location, dimensions, access frequency, and last used date in a simple spreadsheet. This gives a precise square‑metre (or square‑foot) footprint for every box, bin, or piece of equipment.
Shelf-volume method for items in cabinets and closets
For shelved items, measure width × depth × height of the usable interior space they occupy. Record the volume in cubic metres (or cubic feet). Remember to measure interior dimensions, not exterior cabinet sizes, and account for clearance needed to access items (door swing, pull‑out bins).
Irregular spaces: break into regular shapes and sum
Under‑stair closets, angled ceilings, and other non‑rectangular nooks should be divided into rectangles and triangles. Measure each shape separately and add the areas. For example, an under‑stair closet split into two rectangles (120 cm × 60 cm and 80 cm × 60 cm) yields 1.2 m² total. A top kitchen shelf measuring 90 cm × 30 cm × 40 cm holds 0.108 m³ for rarely used appliances.
Identify categories that disproportionately waste space
After logging each item’s location and dimensions, group them into categories such as seasonal decor, sports gear, paperwork, small appliances, and sentimental boxes. For each category, sum the floor area (in square metres or square feet) and shelf volume (in cubic metres or cubic feet) from your spreadsheet. Then rank categories by total space consumed divided by annual access frequency — the number of times items in that category are used per year.
For example, seasonal decor might occupy 2.5 m² of floor space plus 0.3 m³ of shelf volume while being accessed only twice a year. Camping gear could take 1.8 m² of floor area with a single annual use. Old paperwork often fills 0.6 m³ of shelf space yet is never consulted. These ratios reveal which categories impose the highest spatial cost per use.
Do not assume bulky items are always the worst offenders; many small items on deep shelves can accumulate into a large hidden volume that a quick visual scan misses. A category-level audit aggregates this hidden volume, whereas an item-by-item audit may overlook the cumulative effect of numerous low‑utility objects stored together.
Comparison: A category-level audit highlights systemic space waste across the home, while an item-by-item approach suits targeted decisions for high‑value or sentimental pieces.
Apply practical thresholds for relocation or removal
Three complementary thresholds guide decisions: the 90/90 usage test as a quick filter, a space-cost ratio (square feet per annual use) to quantify spatial efficiency, and a prime-vs-secondary space rule to ensure rarely used keepers don't occupy daily-access areas. These are heuristics — not validated by Canadian building code or housing surveys — so adjust the windows for strongly seasonal items and never apply them rigidly to essential safety or legal documents.
90/90 usage test as a starting filter
Space-cost threshold: square feet per use per year
Calculate a space-cost ratio: total category footprint (sq ft) ÷ annual uses. Items with a high ratio and low necessity become prime candidates for off-site storage or removal. For example, a fondue set occupying 0.5 sq ft of shelf space and used once per year yields a ratio of 0.5; it is a candidate for high-shelf storage. Conversely, winter boots in the entryway using 1.2 sq ft and worn 90 times per year give a ratio of 0.013, justifying prime access.
Prime-space vs. secondary-space rule
Store flagged items away from daily-access areas to preserve functional space; use secondary zones (high shelves, under-bed, off-site) for rarely accessed keepers. This aligns with the principle that retained but rarely used belongings should not occupy prime living space.
Warnings: The 90/90 rule is a heuristic, not a universal law; adjust the window for strongly seasonal items. Do not apply numeric thresholds rigidly to essential safety or legal documents.
Relocate low-utility keepers to wasted or secondary space
Once items are flagged, follow a relocation hierarchy: first move keepers to under-bed bins, then to high shelves and cabinet tops, and only consider off-site storage if the monthly cost per square foot is lower than the value of the reclaimed living space — with a firm review date to reassess.
Under-bed storage for bedroom items
Use low-profile bins that fit the clearance under the bed frame; measure the gap first. In a typical 10 m² bedroom, moving off-season clothing into under-bed bins can reclaim roughly 1.2 m² of floor area without adding footprint. This targets the most wasted bedroom space for items you keep but rarely access.
High shelves and cabinet tops
Shift seasonal decor, archival boxes, and seldom-used appliances to upper closet shelves or cabinet tops. A single high shelf measuring 90 cm × 30 cm × 40 cm provides 0.108 m³ for holiday decorations accessed once a year. Label bins clearly to avoid creating a new hidden pile.
Off-site storage decision checklist
Before renting a unit, calculate the monthly cost per square foot and compare it to the value of the reclaimed living space. If the cost exceeds that value, consider donation or disposal instead. Set a firm review date — six months is a practical interval — to reassess whether stored items still justify the expense.
Track results and maintain the reclaimed space
After relocating low-utility items, re-measure the zones you cleared to confirm the space you actually recovered. In a typical entryway closet, removing seasonal bins and rarely worn shoes can free roughly 1.5 sq ft of floor area — enough for daily footwear and bags without crowding. In a kitchen pantry, moving a seldom-used stand mixer and bread maker to a basement shelf might reclaim 0.2 m³ of shelf volume, restoring room for everyday groceries.
Schedule a quarterly 15-minute audit. Walk the prime-access areas — entryway, kitchen counters, bathroom vanity, bedside tables — and flag anything that has appeared since the last check and hasn't been used. A simple spreadsheet log (location, item, date noticed) keeps the audit objective and quick.
Key takeaways
Measure the actual footprint of rarely used items by dividing irregular storage areas into regular shapes, measuring each, and summing the totals — a standard geometry approach for Canadian homes with non-rectangular nooks. Rank categories by space consumed per annual use to surface the worst offenders, such as seasonal decor or archival boxes that occupy disproportionate floor or shelf volume. Apply the 90/90 rule as a practical filter: if an item hasn't been used in the past 90 days and won't be in the next 90, flag it for review, then calculate a space-cost ratio (square feet per use per year) for flagged items. Relocate keepers to secondary zones — under-bed bins, high shelves, cabinet tops — before considering off-site storage; under-bed space is typically the most wasted bedroom area. Re-measure key zones after changes and run quarterly 15-minute audits to catch accumulation creep early.